
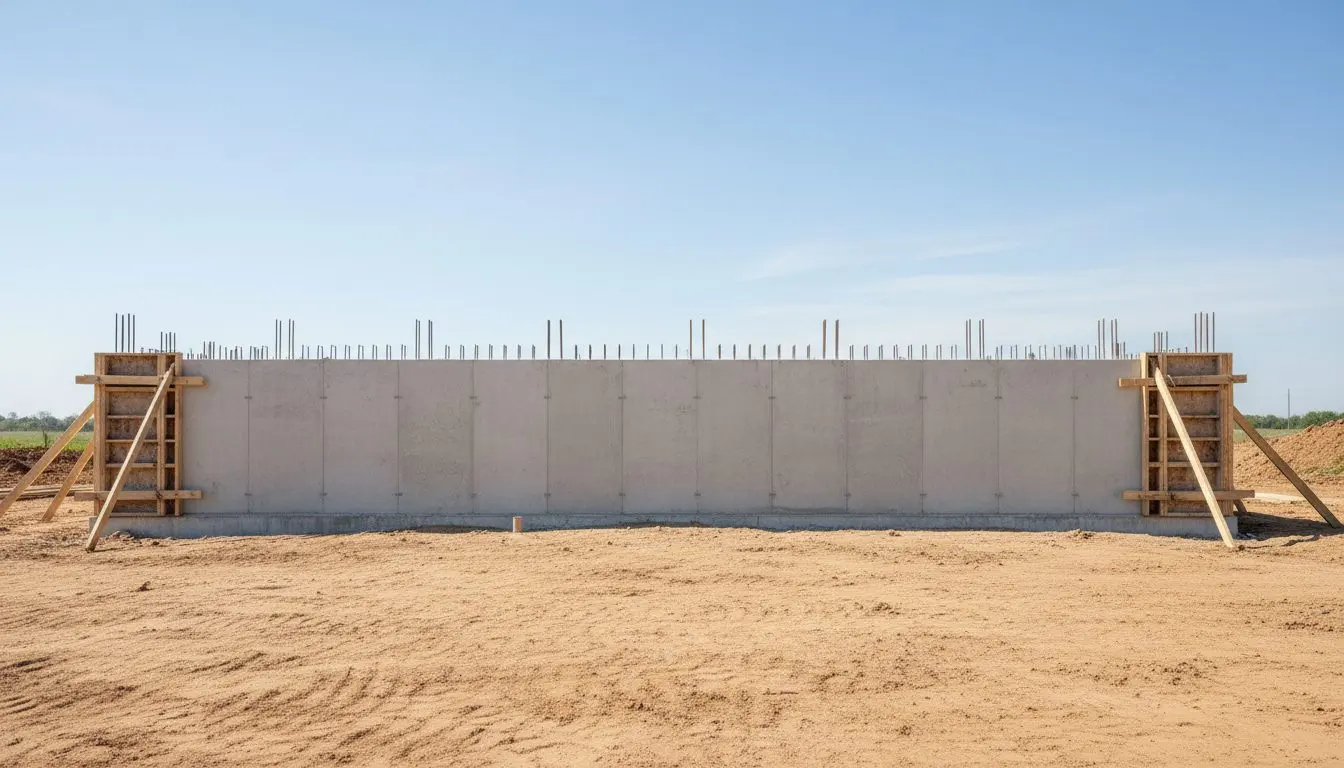
Foundations and Slabs in Little Rock
Foundations and Slabs Built for Arkansas Clay
Footings, slabs and vapor barriers engineered for Little Rock's shifting clay, poured to a written spec and cured before any load goes on them.
What a Slab on Little Rock Clay Actually Needs
You get a foundation or slab engineered to carry the structure above it and to stay level as the clay underneath moves.
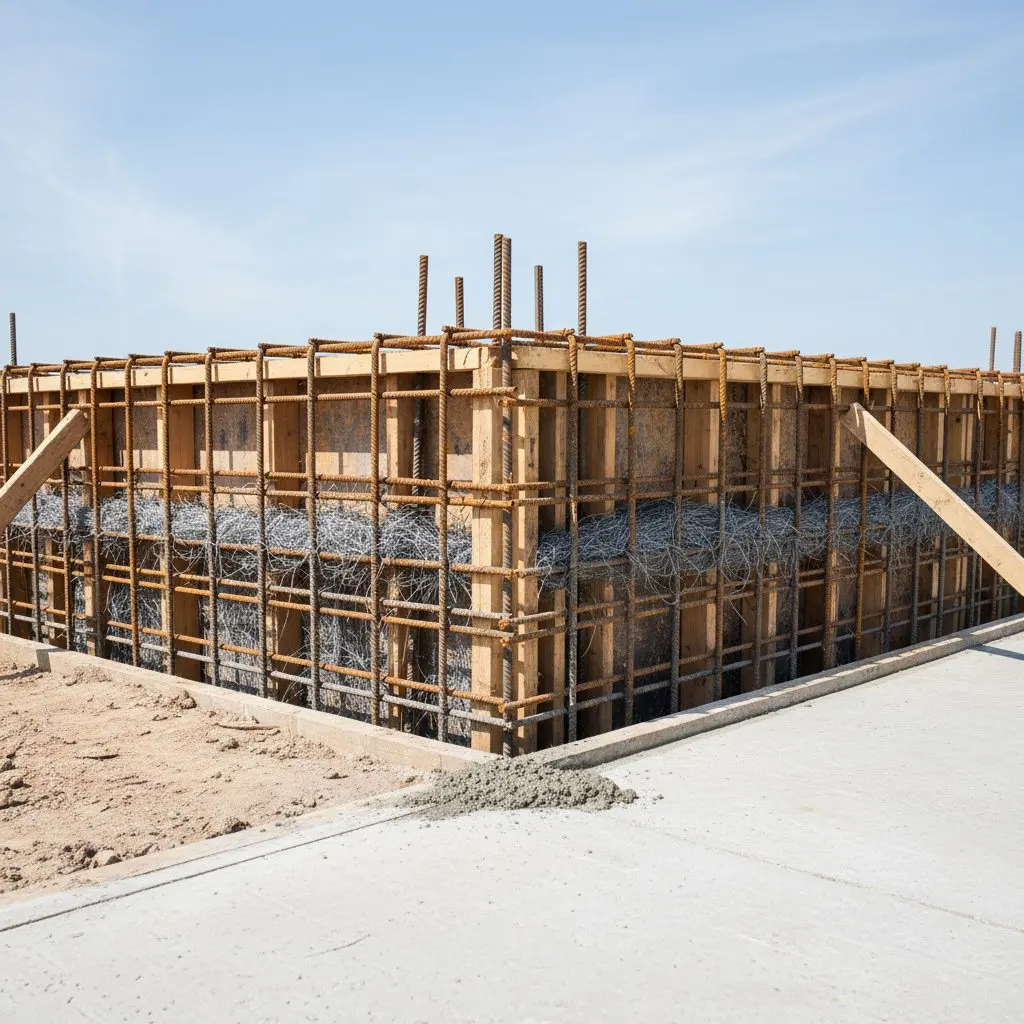
This category covers footings, foundation walls, monolithic and floating slabs, garage and shed pads, and additions tied into an existing foundation.
It does not cover a driveway or a patio poured on grade with no structure resting on it, which sits under Driveways and Parking or Patios and Walkways, or a crack in an existing slab, which is Concrete Repair.
More than 200 foundations and structural slabs poured across central Arkansas since 2011, from single-car garage pads to additions tied into existing footings.
Most calls start with a detached garage, shed or carport pad, followed by additions that need a foundation tied into the existing house, and new footings under a load-bearing wall being added or moved.
Every pour is designed to the soil underneath it rather than to a standard drawing, because a footing sized for stable ground under-performs on Little Rock clay, and a slab poured without a vapor barrier reads moisture through the floor for years.
Homeowners adding a garage, workshop or sunroom, and builders who need a foundation poured and inspected before framing can start on a set schedule.
Ask Little Rock Concrete Elite for a free estimate on your footings or slab, at (501) 555-0168. You go from waiting on a foundation contractor to having a poured date on the calendar!
Everything included in a foundation or slab pour
One crew handles the excavation, forms, steel and finish, so nothing is subcontracted out mid job.
- Garage, shed and carport slabs
- Additions tied into an existing foundation
- Footings and stem walls for new structures
- Monolithic and floating slab foundations
- Vapor barrier and base preparation
- Structural reinforcement to engineer specs
- Grading and drainage away from the foundation
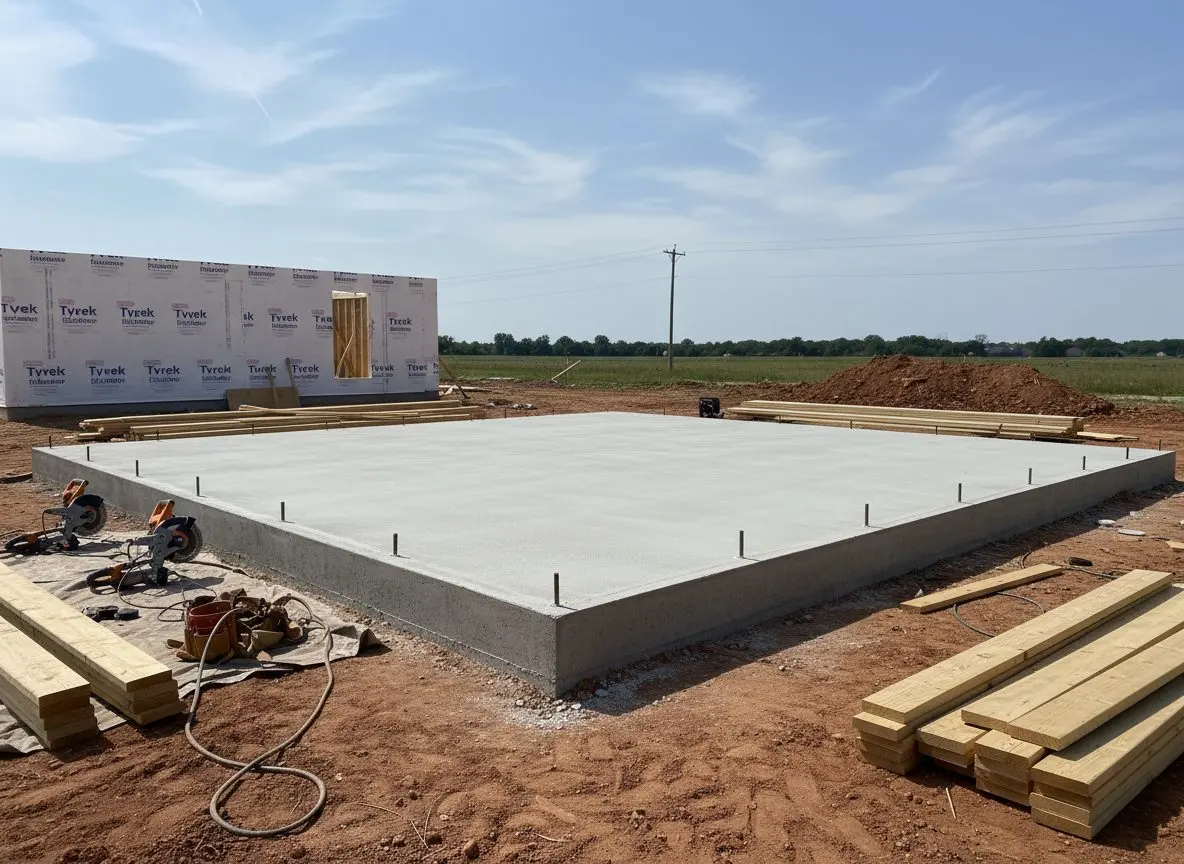
Monolithic slab or a footed foundation, which one you need
Most sheds and garages never need a footed foundation at all.
A thickened-edge monolithic slab is right where the structure is light, single-story and not attached to the house, on ground that has already tested firm. A shed, a detached garage or a carport pad usually qualifies.
A footed foundation with a stem wall is what any addition tied into the existing house needs, along with anything carrying a second story or sitting on softer ground, because the footing has to bear below the zone that moves with the season.
Little Rock Concrete Elite tells you which one your structure needs on the site visit, including the times a simple slab is genuinely enough and a stem wall would only add cost.
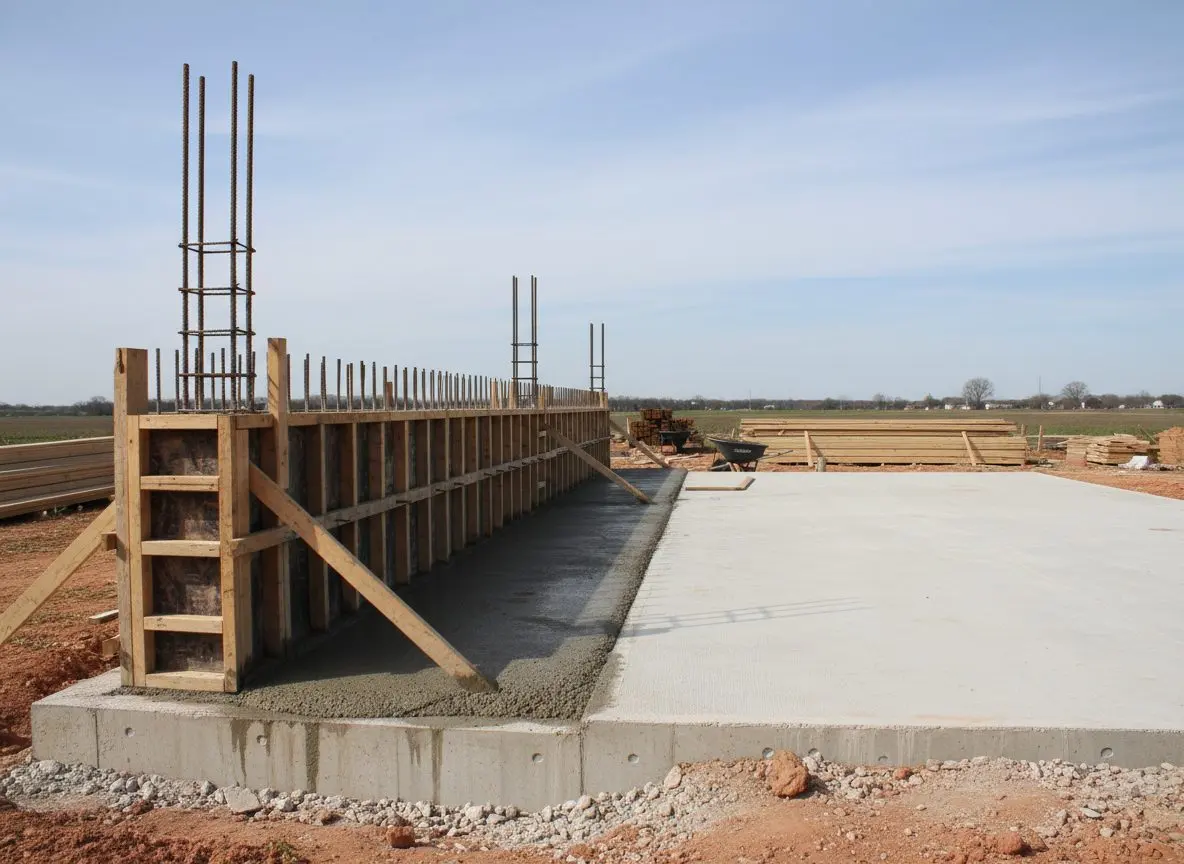
4,000 PSI, sized rebar, and poly under every slab
4,000 PSI concrete, sized rebar and a vapor barrier under every slab, named before the truck arrives.
Every footing and slab is poured at 4,000 PSI air-entrained concrete, strong enough to carry Arkansas freeze-thaw cycles and the swelling and shrinking of clay soil underneath without the mix being the weak point.
Slabs carrying a structure get fiber reinforcement as standard, with #4 rebar added at engineered spacing wherever the load calls for it. Every interior slab gets a 10-mil poly vapor barrier under the base rather than concrete poured straight onto fill.
Footings are set on undisturbed, engineer-approved bearing soil, never on backfill, and control joints in adjoining flatwork are cut within twenty-four hours at four times the slab depth so the crack goes where it is told to.
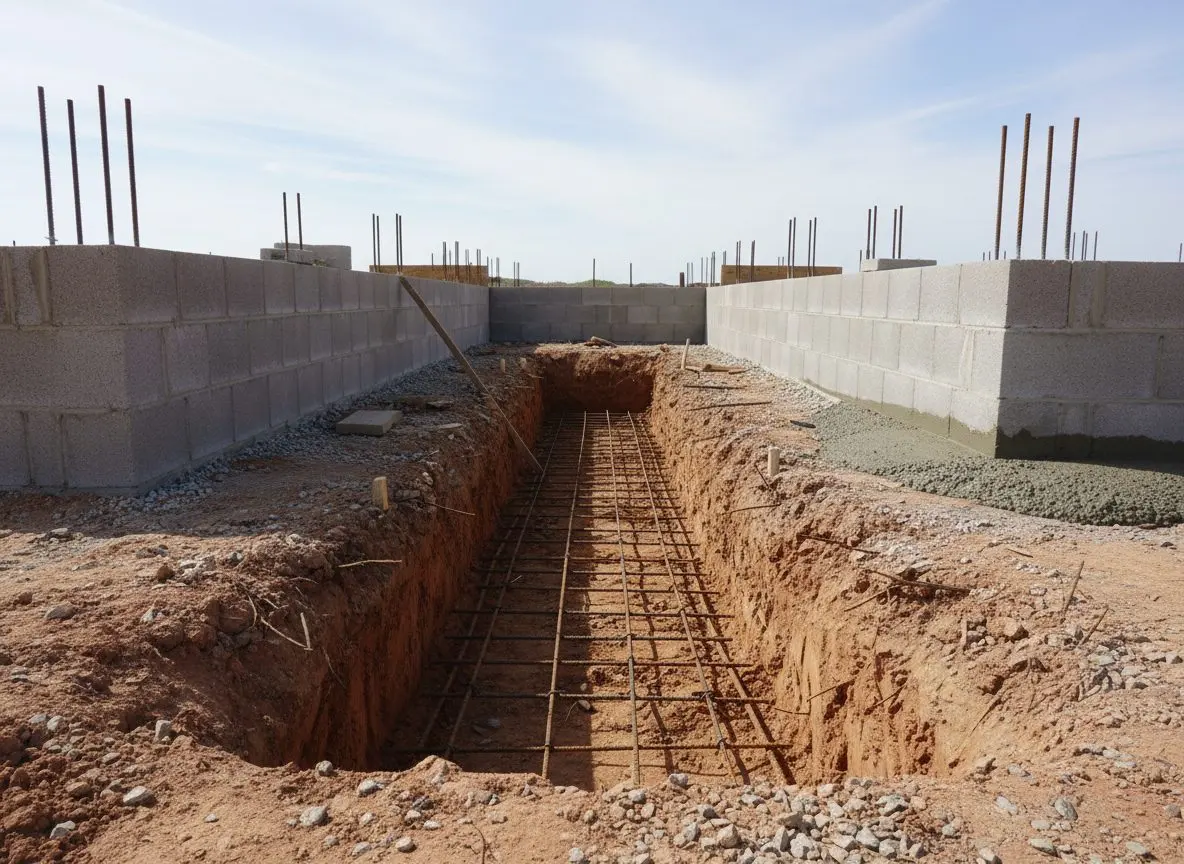
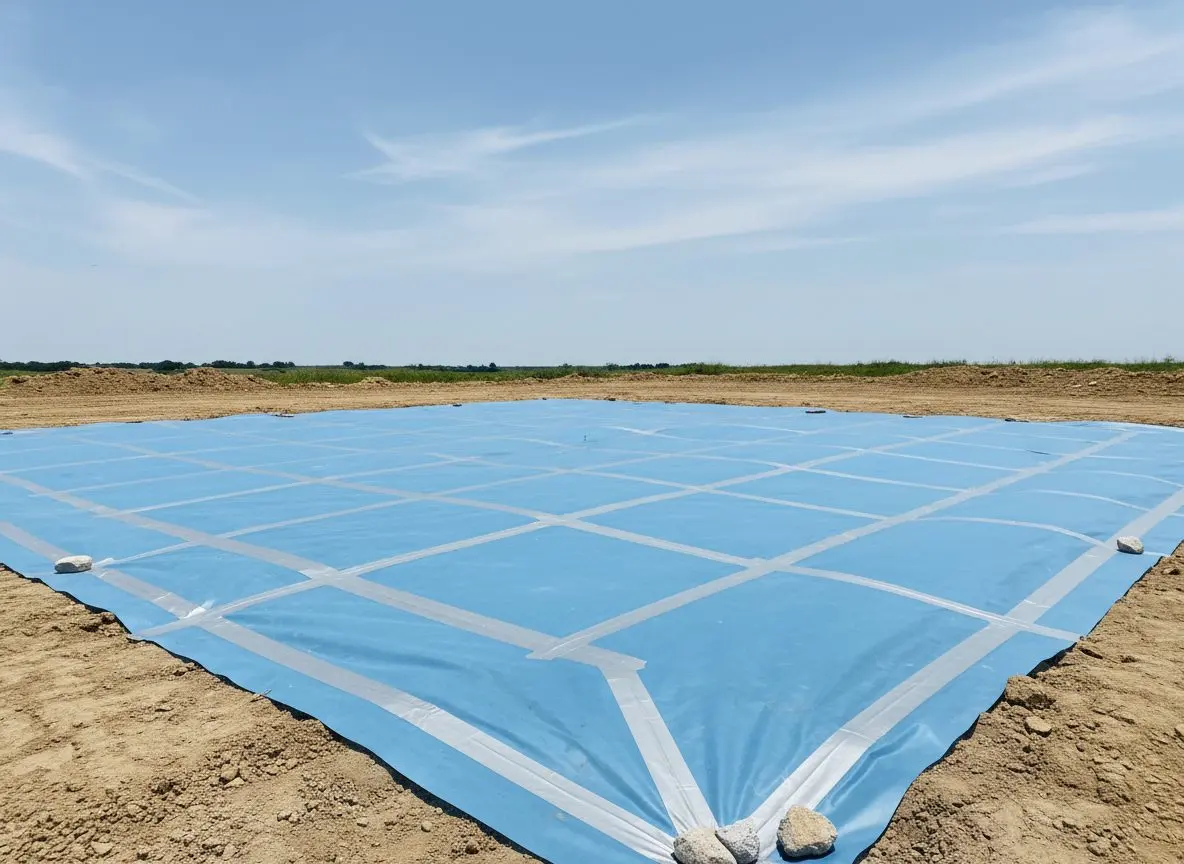
- 4,000 PSI air-entrained mix, every pour
- Fiber reinforcement, #4 rebar where load calls for it
- 10-mil poly vapor barrier under interior slabs
- Footings set on undisturbed bearing soil
- Four-inch compacted aggregate base
- Control joints cut within 24 hours
Call Little Rock Concrete Elite for a free site visit and a written spec naming the mix, depth and reinforcement before anything is poured.
(501) 555-0168Why does one foundation cost more than another the same size?
The steps above are the same on every job. What moves the number is the soil underneath, the type of foundation and the reinforcement it needs.
- Foundation type
- A monolithic slab poured in one operation costs less than a footed foundation with a separate stem wall, which needs two pours and a longer schedule to cure between them.
- Soil and site prep
- Soft or saturated clay needs over-excavation and compacted fill before a footing can bear weight safely, and that prep work is billed separately from the concrete itself.
- Reinforcement specified
- Fiber-reinforced concrete is the base spec; rebar at engineered spacing for a load-bearing structure adds steel, labor to place it, and inspection time before the pour.
- Access for the truck
- A backyard pad reached only through a gate means barrowing concrete in by hand, which adds crew hours a driveway-adjacent pour never needs for the same volume.
- Size and depth
- Square footage and footing depth set the base volume of concrete, and a deeper footing for a heavier structure moves the number before finish or reinforcement is even decided.
- Inspection and permitting
- A foundation for a permitted structure needs a scheduled inspection before backfill, which sets the pour date around the inspector's calendar rather than the crew's.
Most of this only becomes clear once somebody has actually walked the site, which is what the free estimate is for. Get a free quote
From your call to a cured slab
Most driveways and patios run five to ten days from the first call to a slab you can park or walk on.
Call Little Rock Concrete Elite for a free estimate, or ask for a callback the same day.
Get a free quoteWhat a poured foundation is worth when you sell
A documented foundation is what an inspection checks first, not a number on a sheet.
No remodeling report prices a new foundation as a resale line item, because studies like the Remodeling Impact Report price whole projects a buyer shops for, such as a new deck or a kitchen, not the foundation underneath one.
What shows up at resale is a slab with no unexplained settlement, a permit and a passed inspection on file, and a written record of the mix and reinforcement used, which is what a home inspector and a buyer's lender actually check for. An undocumented pour is a question mark on an inspection report; a documented one closes the question before it is asked. That is the half of this work no published figure will put a percentage on.
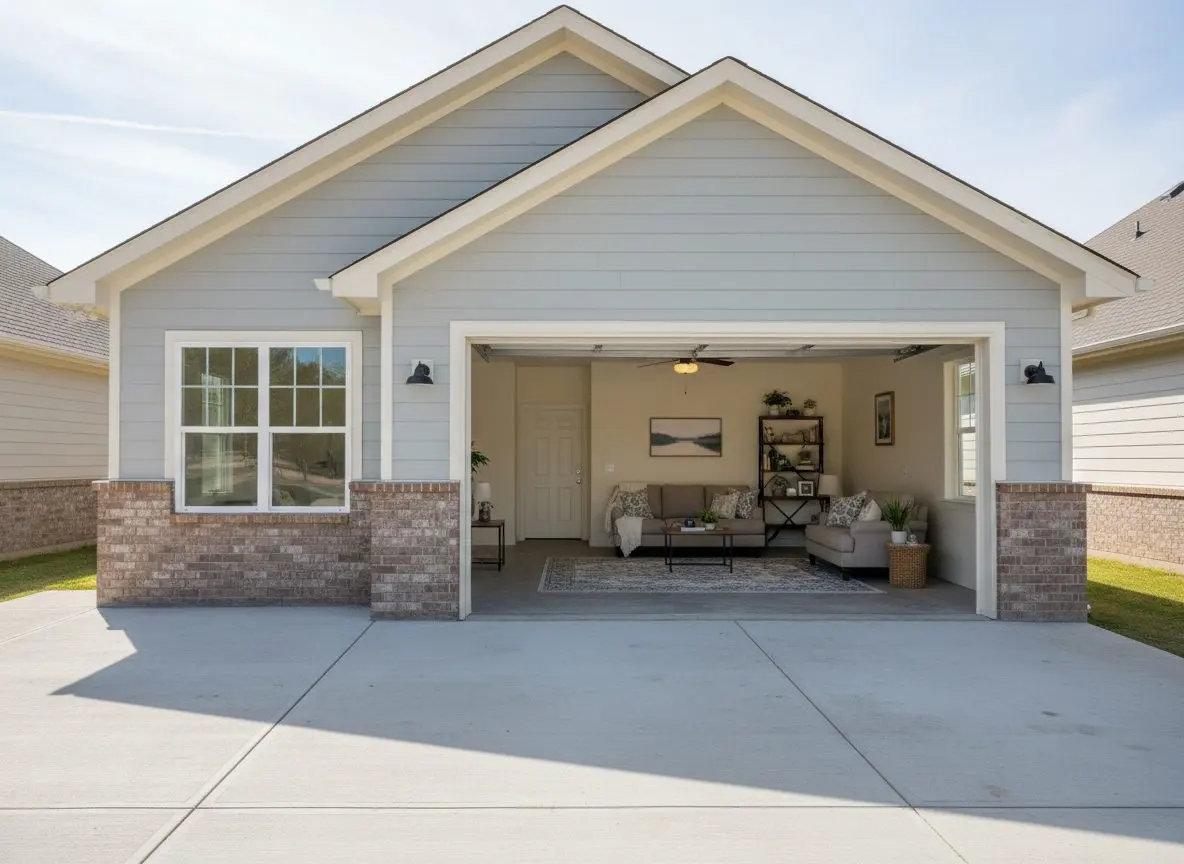
What Little Rock clay does to a foundation
Expansive clay swells wet and shrinks dry, hot summers set a pour fast, and heavy storms saturate the ground a footing bears on within hours.
- Clay that moves under a footing
- The clay across Little Rock and North Little Rock swells when it is wet and pulls away from a footing when it dries out, so a foundation sized for stable soil settles unevenly within a few seasons, and a spec written for stable ground does not hold here.
- A short window before concrete sets
- Summer heat pushes a pour past its workable time in under an hour on the hottest days, so footings and slabs are scheduled for early mornings and finished in one continuous pour rather than being left to set up in sections.
- Storm water arrives fast, not gradually
- Heavy summer storms saturate an open foundation excavation within hours rather than days, so footings are backfilled or covered quickly once poured, and drainage is graded away from the foundation before the crew ever leaves the site.
Foundations and slabs poured around Little Rock
Real foundations poured for homeowners and builders across central Arkansas, not renderings.
-
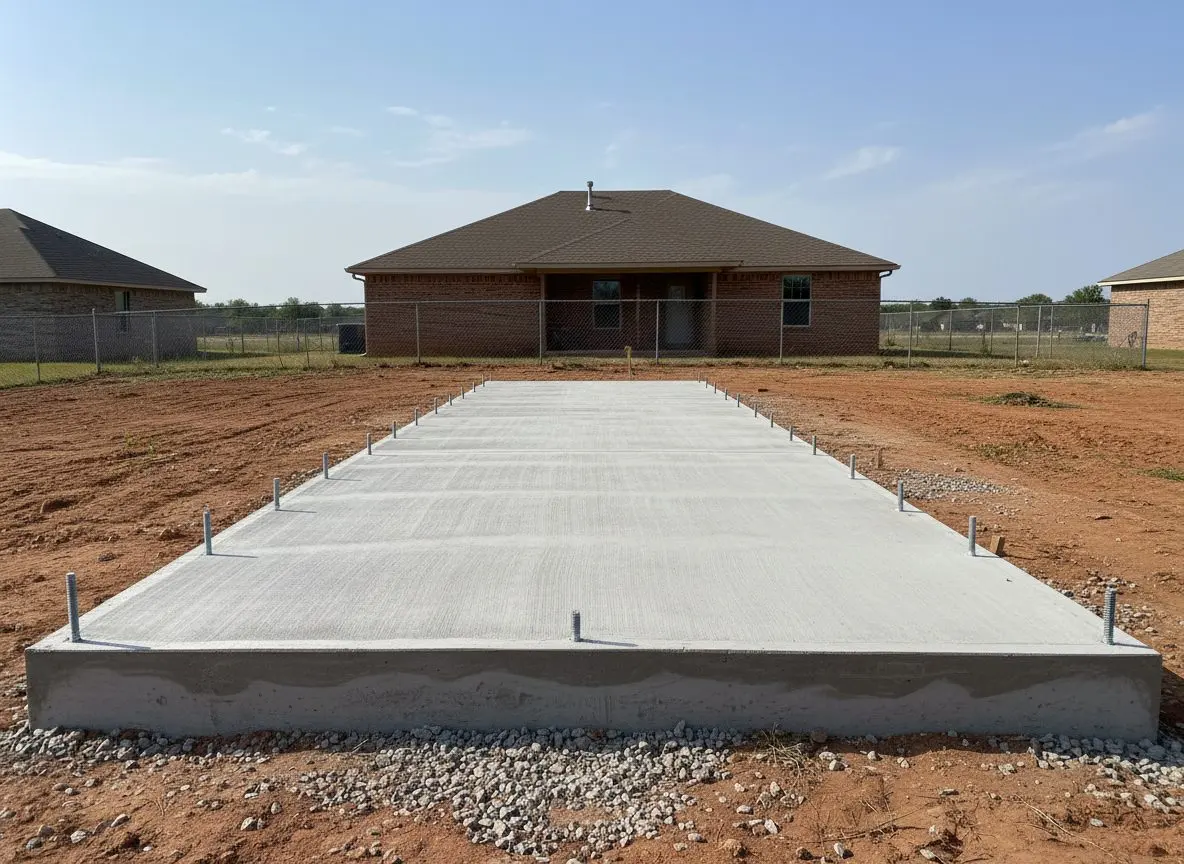
Detached garage foundation
Sherwood
A monolithic slab for a two-car garage, poured over compacted fill after the original grade tested soft near the property line.
-
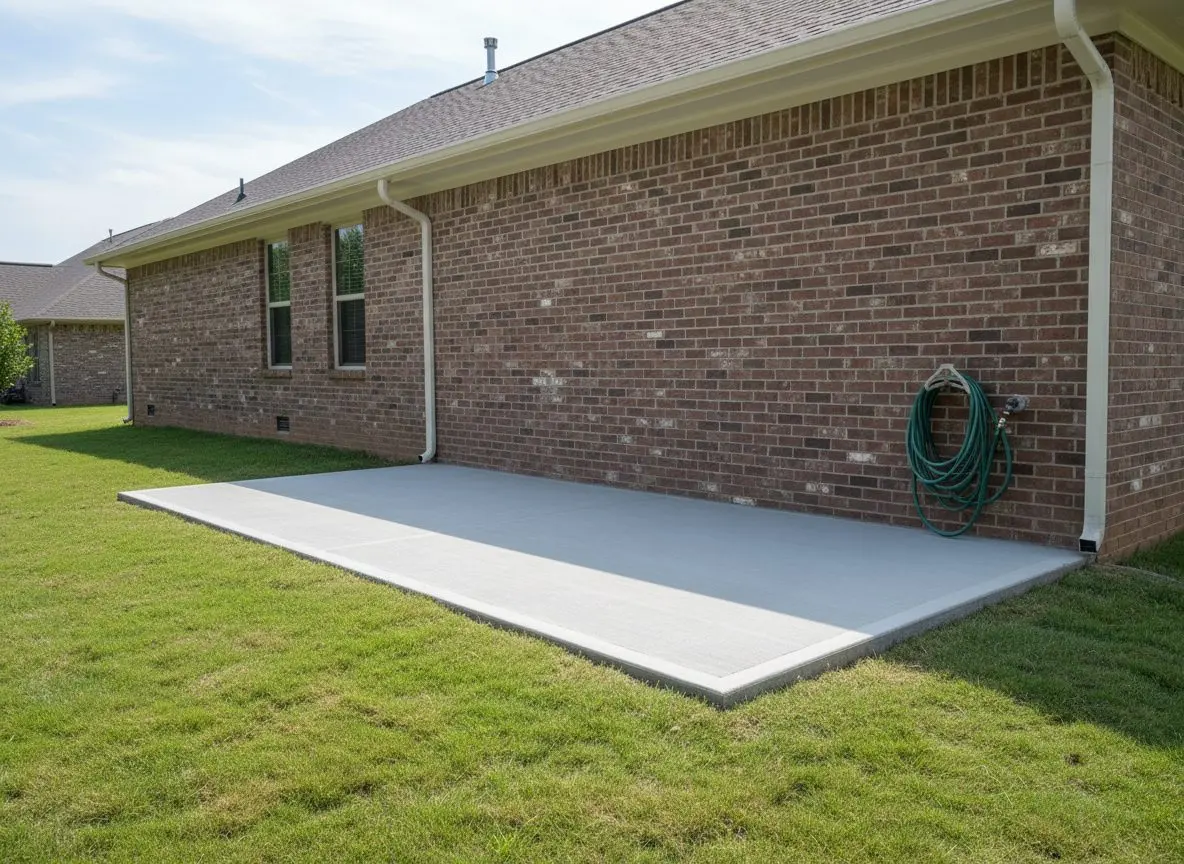
Addition foundation tie-in
North Little Rock
New footings tied into a decades-old foundation for a family room addition, matched to the original footing depth and reinforcement.
-
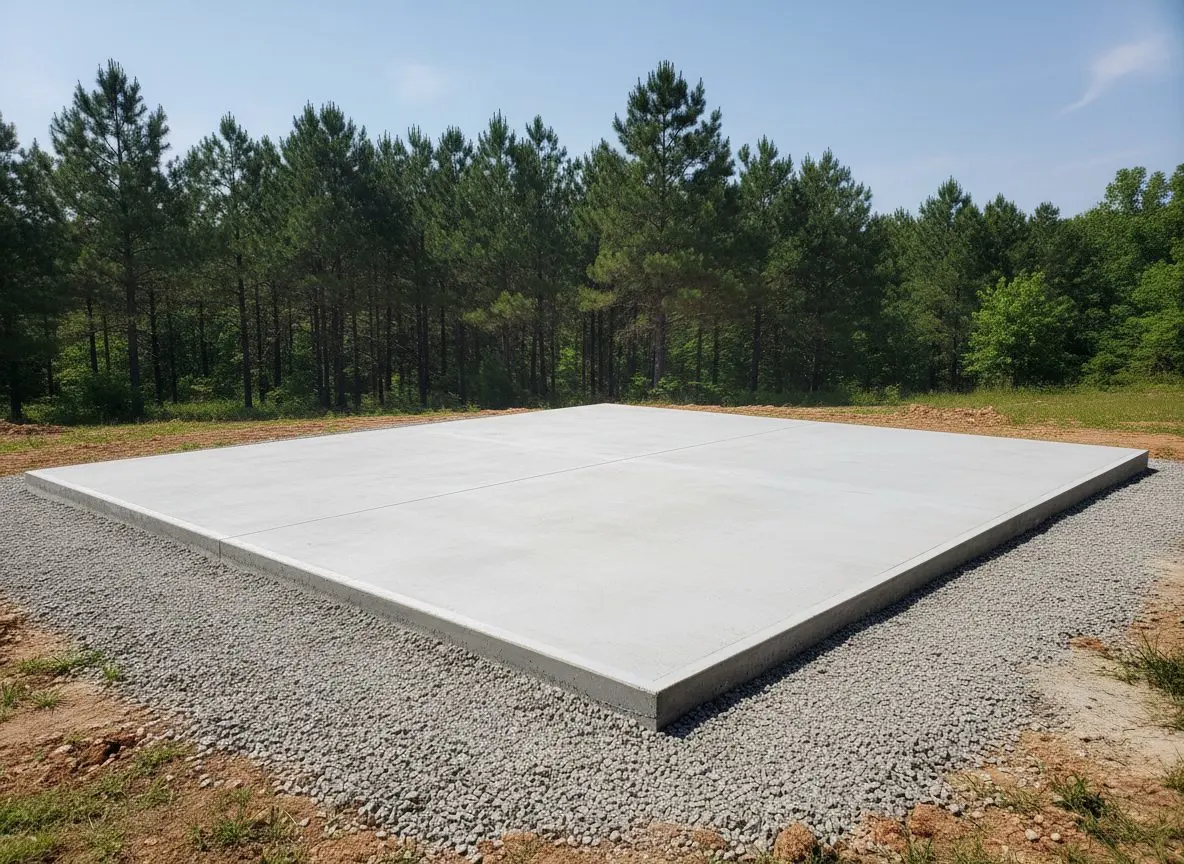
Workshop slab and footings
Maumelle
A footed foundation for a detached workshop, stem wall left open for a future crawl space instead of a poured slab.
-
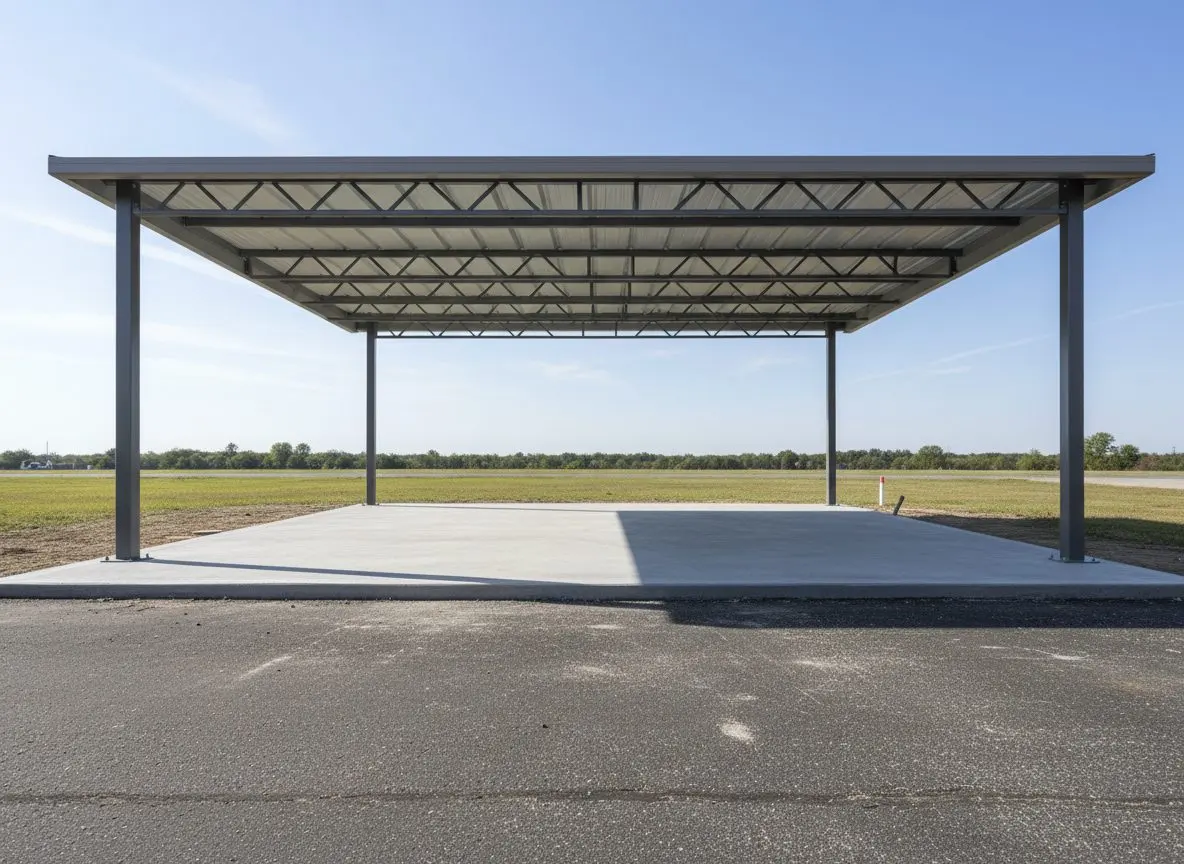
Carport pad replacement
Jacksonville
An old cracked pad removed and a new reinforced slab poured with a proper vapor barrier and base underneath it.
-
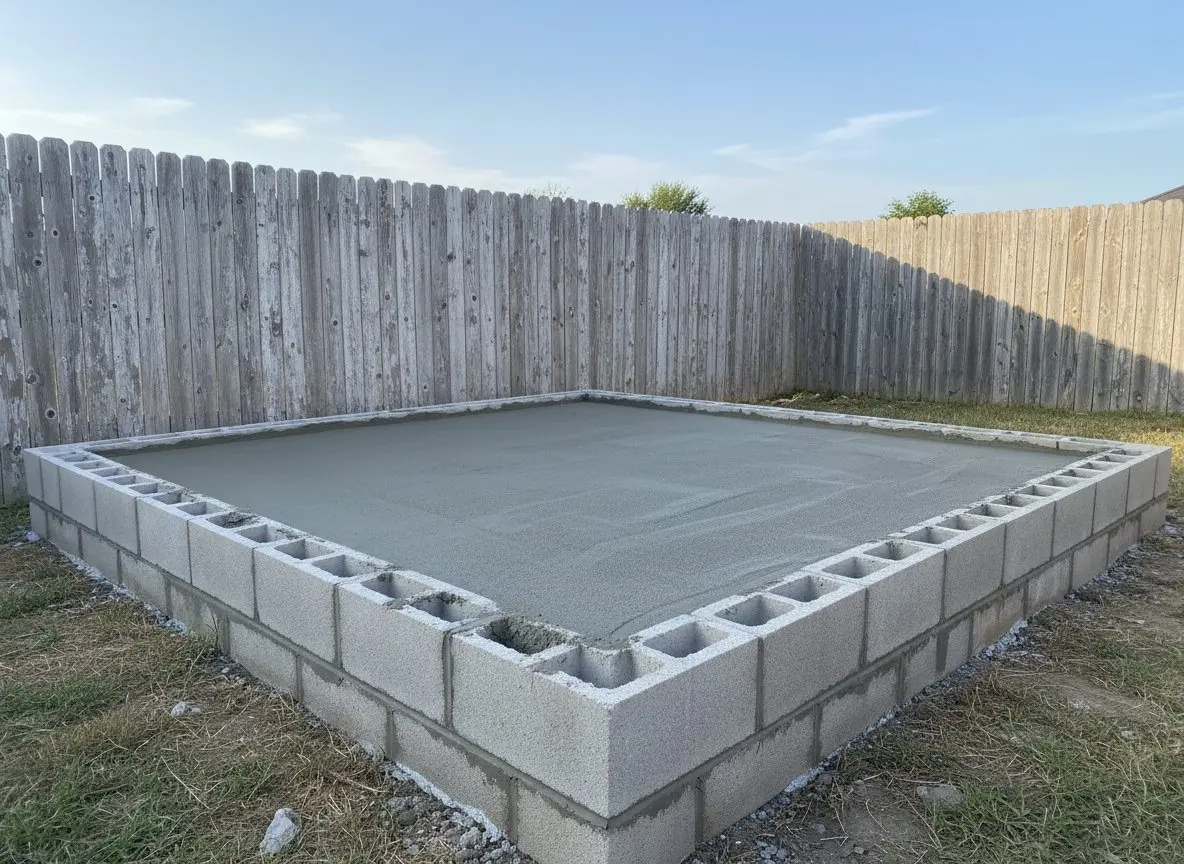
Storage building foundation
Benton
A monolithic slab for a prefabricated storage building, footings deepened after clay was found two feet down.
-
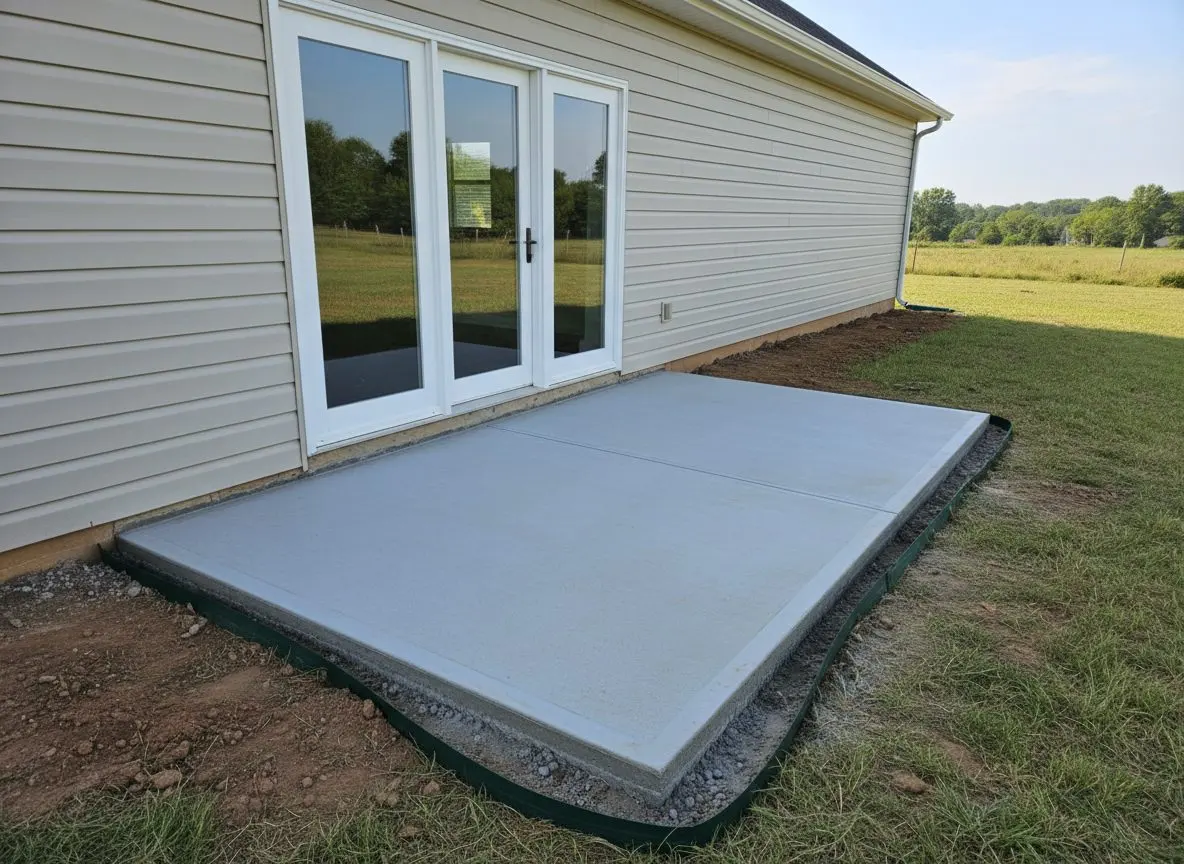
Sunroom addition footings
Bryant
Footings and a stem wall poured for a sunroom addition, inspected and backfilled before the framing crew ever arrived.
What people building on Little Rock clay told us afterward
-
Rated 5 out of 5
Garage slab with footings. The inspector came out twice and both times they had the paperwork ready before he asked for it. No waiting on the city, which is what I had been warned about.
Curtis A. Benton Garage slab and footings -
Rated 5 out of 5
Shop building on ground that slopes more than I had realized. They dug out and stepped the footings rather than build up with fill, and explained why fill would settle. Two years, no movement in it.
Bill S. Conway Shop foundation -
Rated 5 out of 5
Slab for an addition, tied into the house. They talked me out of the thinner pour once they knew what was going on top of it. Glad they did, because the tile has not cracked at the join.
Priscilla V. Maumelle Addition slab
Tell us what the concrete is doing and someone will come out and look at it before you commit to anything.
Get a free quoteFAQs
Frequently asked questions
Common questions about foundations and slabs
Can you pour a foundation for an addition onto our house?
Yes. We tie new footings into the existing foundation, matching depth and reinforcement so the addition settles with the house rather than against it. A soil check on the day tells us whether the existing footing needs any extra support first.
Does a foundation quote include the slab on top of it?
Yes, where the design calls for one. A footed foundation with a stem wall can be left open for a crawl space or capped with a slab, and both the footings and the slab are priced and poured as one job rather than two separate visits.
How long does a garage or shed foundation take?
A monolithic slab for a detached garage or shed usually runs three to five days from excavation to a cured surface that will carry framing. A footed foundation with a separate stem wall adds several days for the second pour and its cure time.
Do we need a footed foundation or will a slab do?
It depends on what the structure is and whether it is attached to the house. We walk the site, check the soil and tell you which one your project actually needs rather than defaulting to the more expensive option every time.
What makes one foundation cost more than another?
Soil condition, the depth an engineer calls for, and how much reinforcement the structure needs above it. Two pads the same square footage can price differently once the ground underneath is actually tested.
How much of the yard gets torn up?
Excavation is kept to the footprint of the footing or slab plus enough working room for forms, and topsoil is set aside and graded back once the pour has cured. A truck needs clear access, so a driveway or side yard is usually blocked on the pour day.
What is actually in the concrete you pour?
4,000 PSI air-entrained concrete on every job, with fiber reinforcement as standard and rebar added at engineered spacing wherever the load calls for it. The mix and reinforcement are named in the written quote before the truck is booked.
Do you need access before the concrete truck arrives?
A path a mixer truck can back into without crossing a septic field, buried line or soft ground, cleared the day before. Where a truck genuinely cannot reach, a pump or wheelbarrow relay is priced into the quote instead of assumed on the day.
What happens if a slab cracks after it is poured?
Shrinkage cracking inside a control joint is normal and expected. A crack that moves or opens up outside a joint gets inspected, and where the pour was ours, it gets addressed as part of the original job rather than billed as a new one.
Do you pour a vapor barrier under every slab?
Under every interior slab, yes, a 10-mil poly barrier taped at the seams before the pour. An outdoor pad like a shed or carport floor does not need one, since there is no living space above it to protect from ground moisture.
Our lot is small and mostly clay, can you still build?
Almost always. Clay is the normal soil across Little Rock and the surrounding towns, and the footing depth and reinforcement are simply designed around it. A lot only becomes a problem where fill has been dumped and never compacted, which the site visit checks for.
Will you handle the permit and inspection?
We pull the foundation permit and schedule the required inspection before backfill, so the pour date is set around the inspector's calendar and the completed paperwork is already on file the day you decide to sell the house.
Little Rock Concrete Elite
Pouring concrete across central Arkansas since 2011.
Little Rock Concrete Elite pours driveways, patios, foundations, garage slabs and steps across Little Rock and the surrounding towns of central Arkansas, along with repair, resurfacing and decorative finishes like stamped and stained concrete for slabs already showing their age.
Why call Little Rock Concrete Elite for the pour?
- Pouring driveways, patios, foundations and repairs since 2011
- A written quote naming the mix, thickness and joints, not a guess
- Same day callback on every call
- General liability and workers compensation cover on every job
- Crews who build for Arkansas clay and heat, not against them
Central Arkansas's clay soil moves every slab poured on it, and the difference between a driveway that lasts and one that cracks at the joints within a year is what goes in before the truck ever arrives. Little Rock Concrete Elite has been getting that part right in Little Rock since 2011. Call (501) 555-0168 for a free estimate, or ask for a same day callback.
Give us a call
office@littlerockconcreteelite.com
Send us a message
400 W Capitol Ave, Ste 1700, Little Rock, AR, 72201
Where to find us